Leave a Message

Thank you for your message. I will be in touch with you shortly.

2552 MOUNT VERNON Lane
SEE ALL PHOTOS
2552 MOUNT VERNON Lane
Sold

2552 MOUNT VERNON Lane

2552 MOUNT VERNON Lane, Tallahassee, FL 32311

$460,000
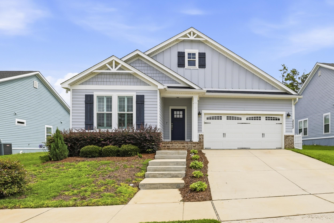
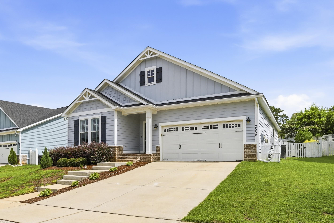
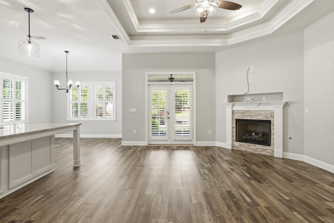
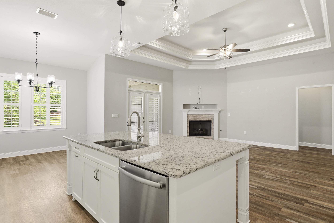
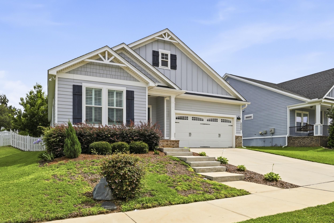
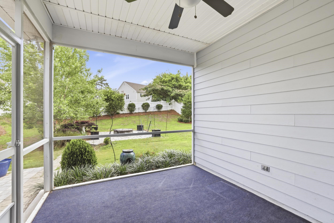
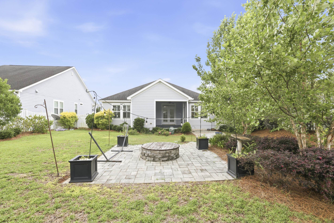
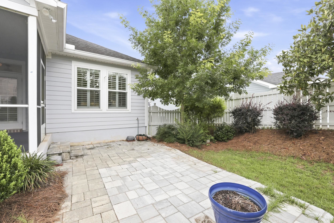
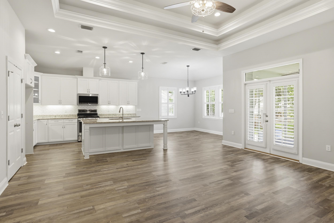
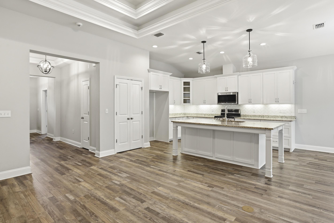
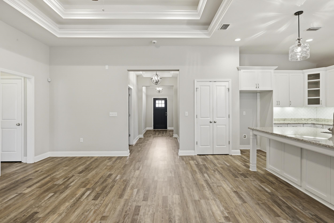
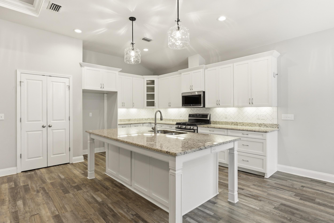
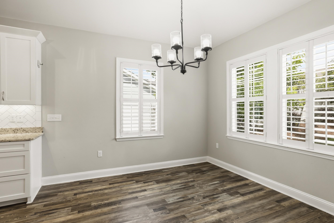
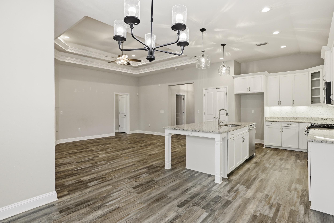
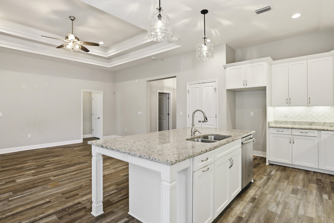
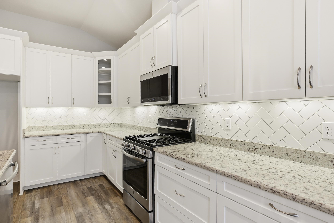
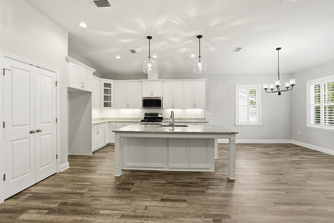
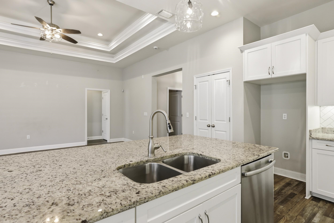
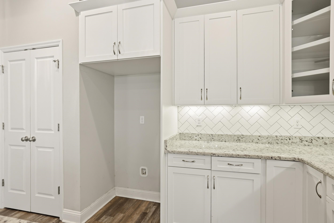
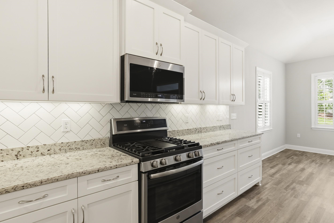
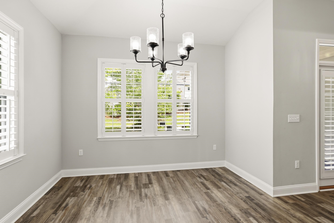
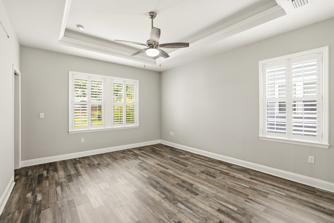
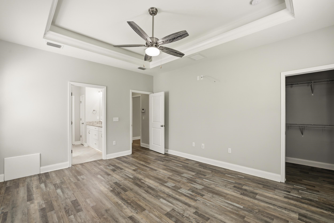
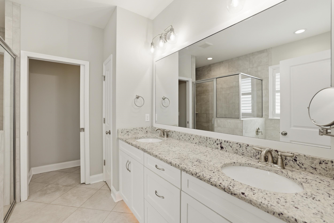
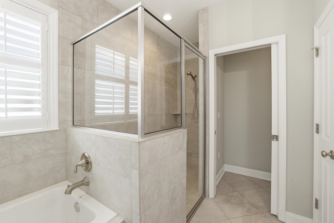
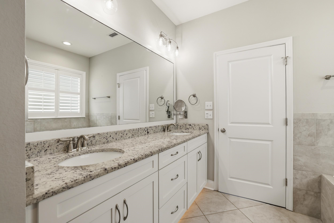
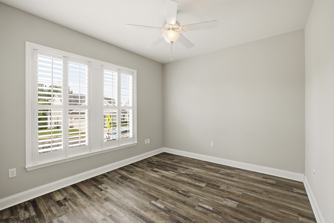
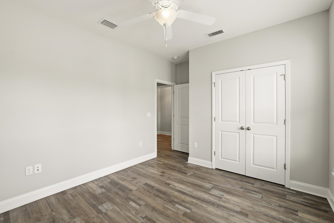
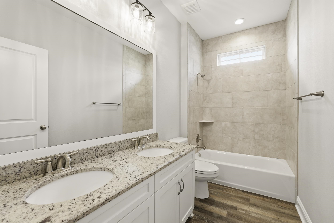
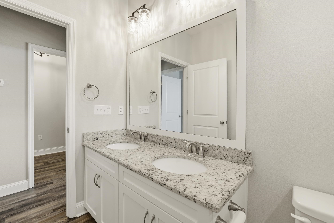
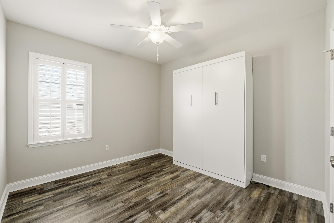
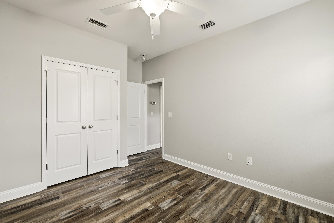
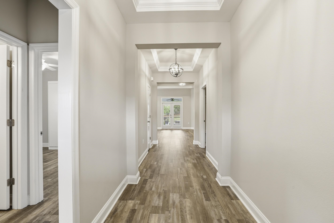
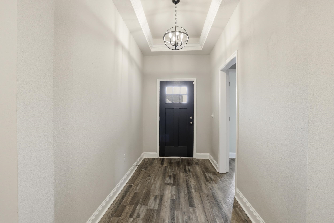
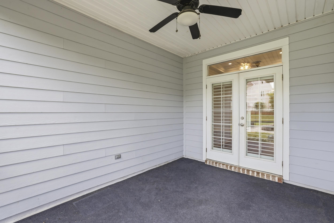
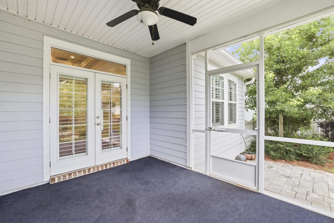
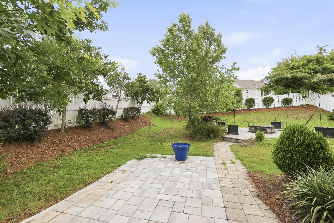
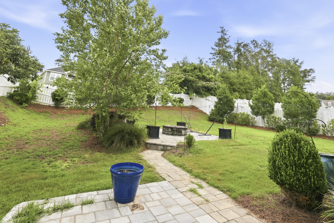
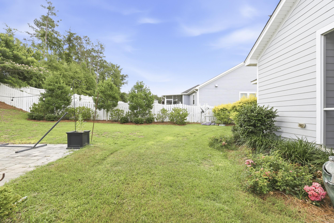
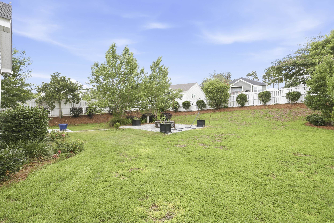
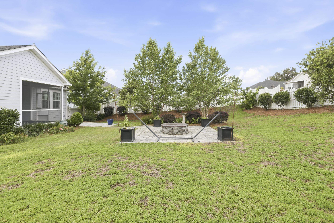
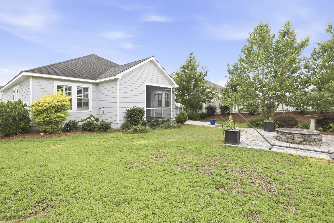
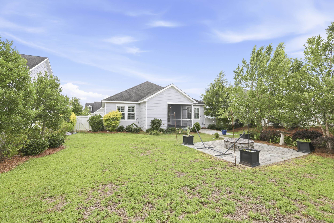
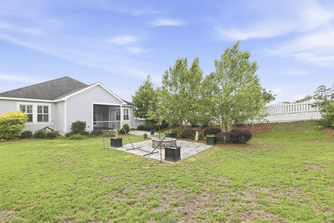
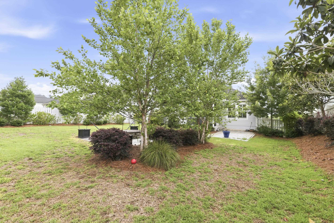
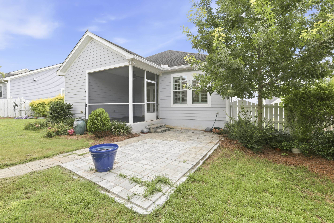
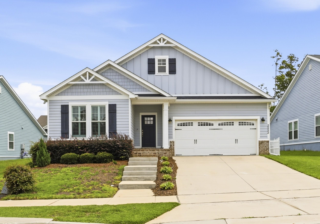
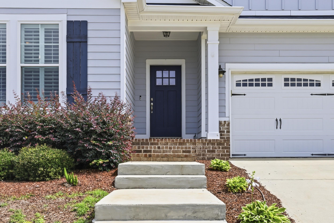
Classic Premier Construction home with exceptional craftsmanship in this stunning home featuring high ceilings, custom trim throughout, granite counters, stainless appliances, LVP and upgraded lighting. Current owner upgrades include window and door shutters, professional landscaping with irrigation system and vinyl-fenced backyard that backs up to green space for ultimate privacy - or choose to relax on the screen porch overlooking the rear yard which includes two additional paver patios, perfect for entertaining. Inside, the 2nd bedroom features a built-in Murphy bed, effortlessly transitioning from a dedicated home office to a welcoming guest suite. Situated on an extra-large lot with minimal traffic, this area is pet walker and kid friendly with easy accessibility to shopping, schools and CCSE. OPEN 5/31 2-4

3
beds

2
baths

1,692 Sq.Ft. LIVING AREA

9,583.2 Sq.Ft. lot

Titus Nixon

Titus Nixon

Features & Amenities

Interior

  • total bedrooms3
  • Total bathrooms2
  • full bathrooms2
  • Flooring Plank, Tile, Vinyl
  • Fireplace Gas
  • APPLIANCES Disposal, Ice Maker, Microwave, Oven, Range, Refrigerator
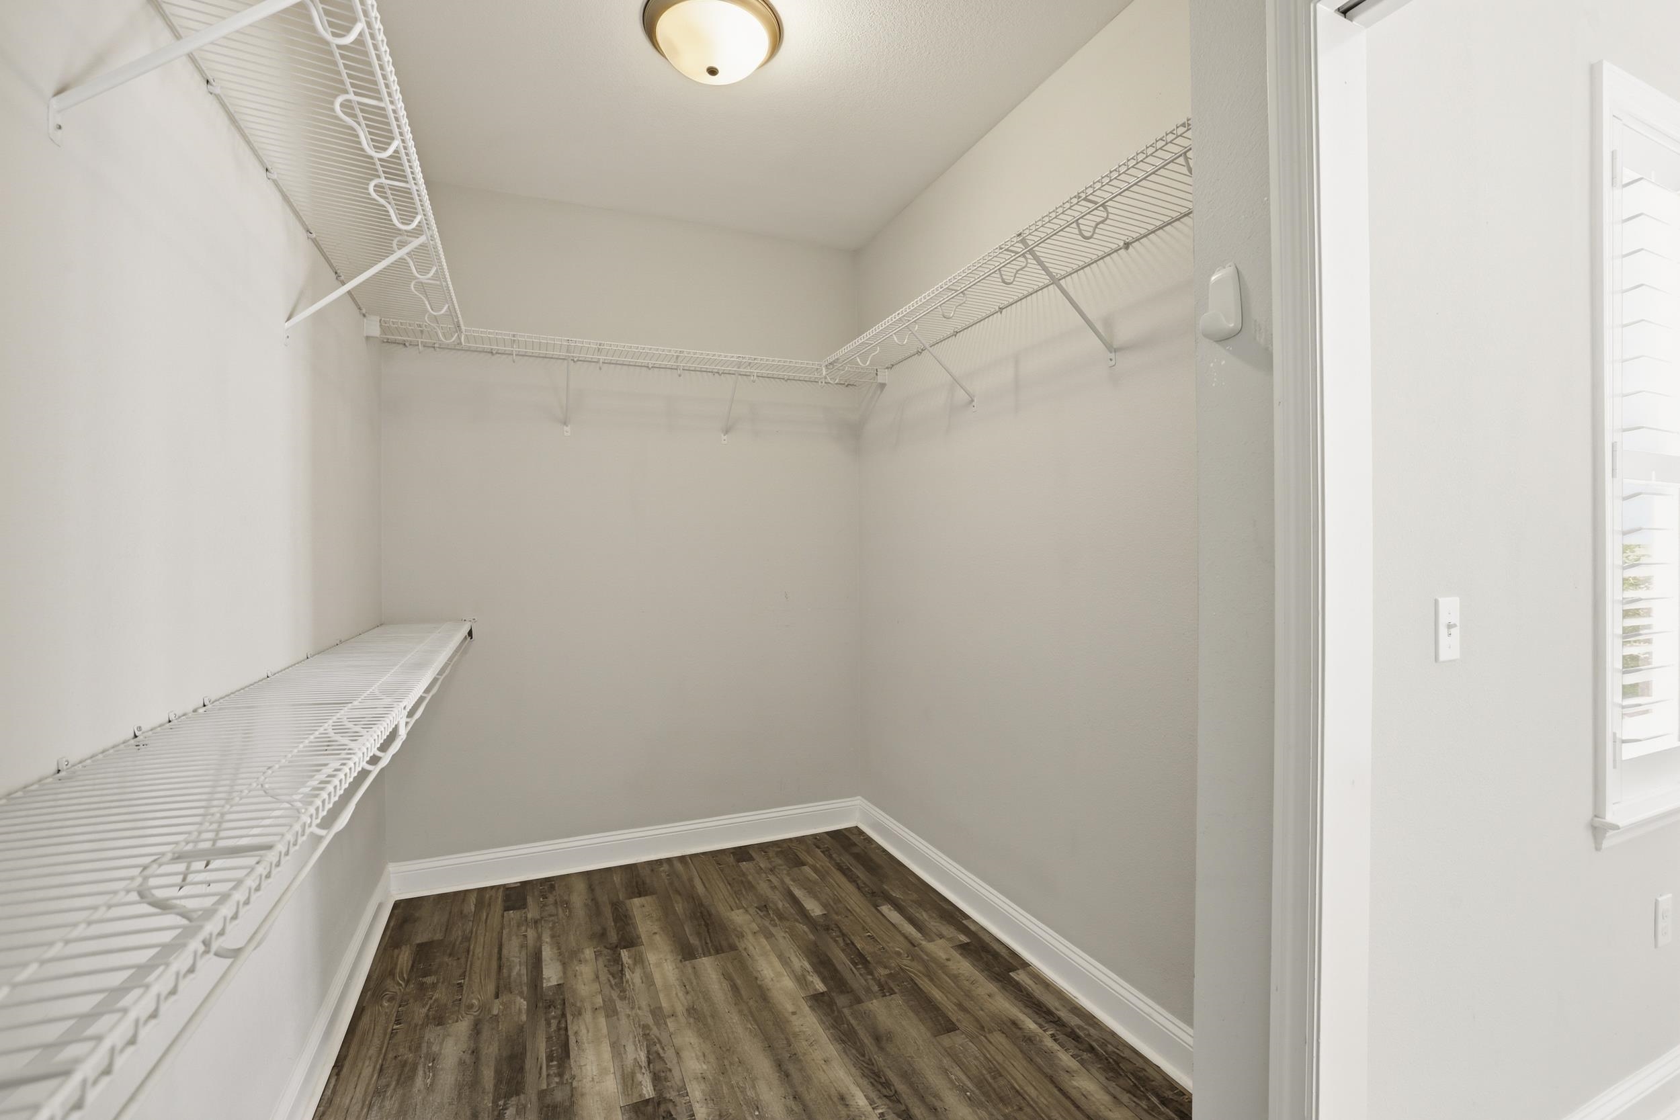
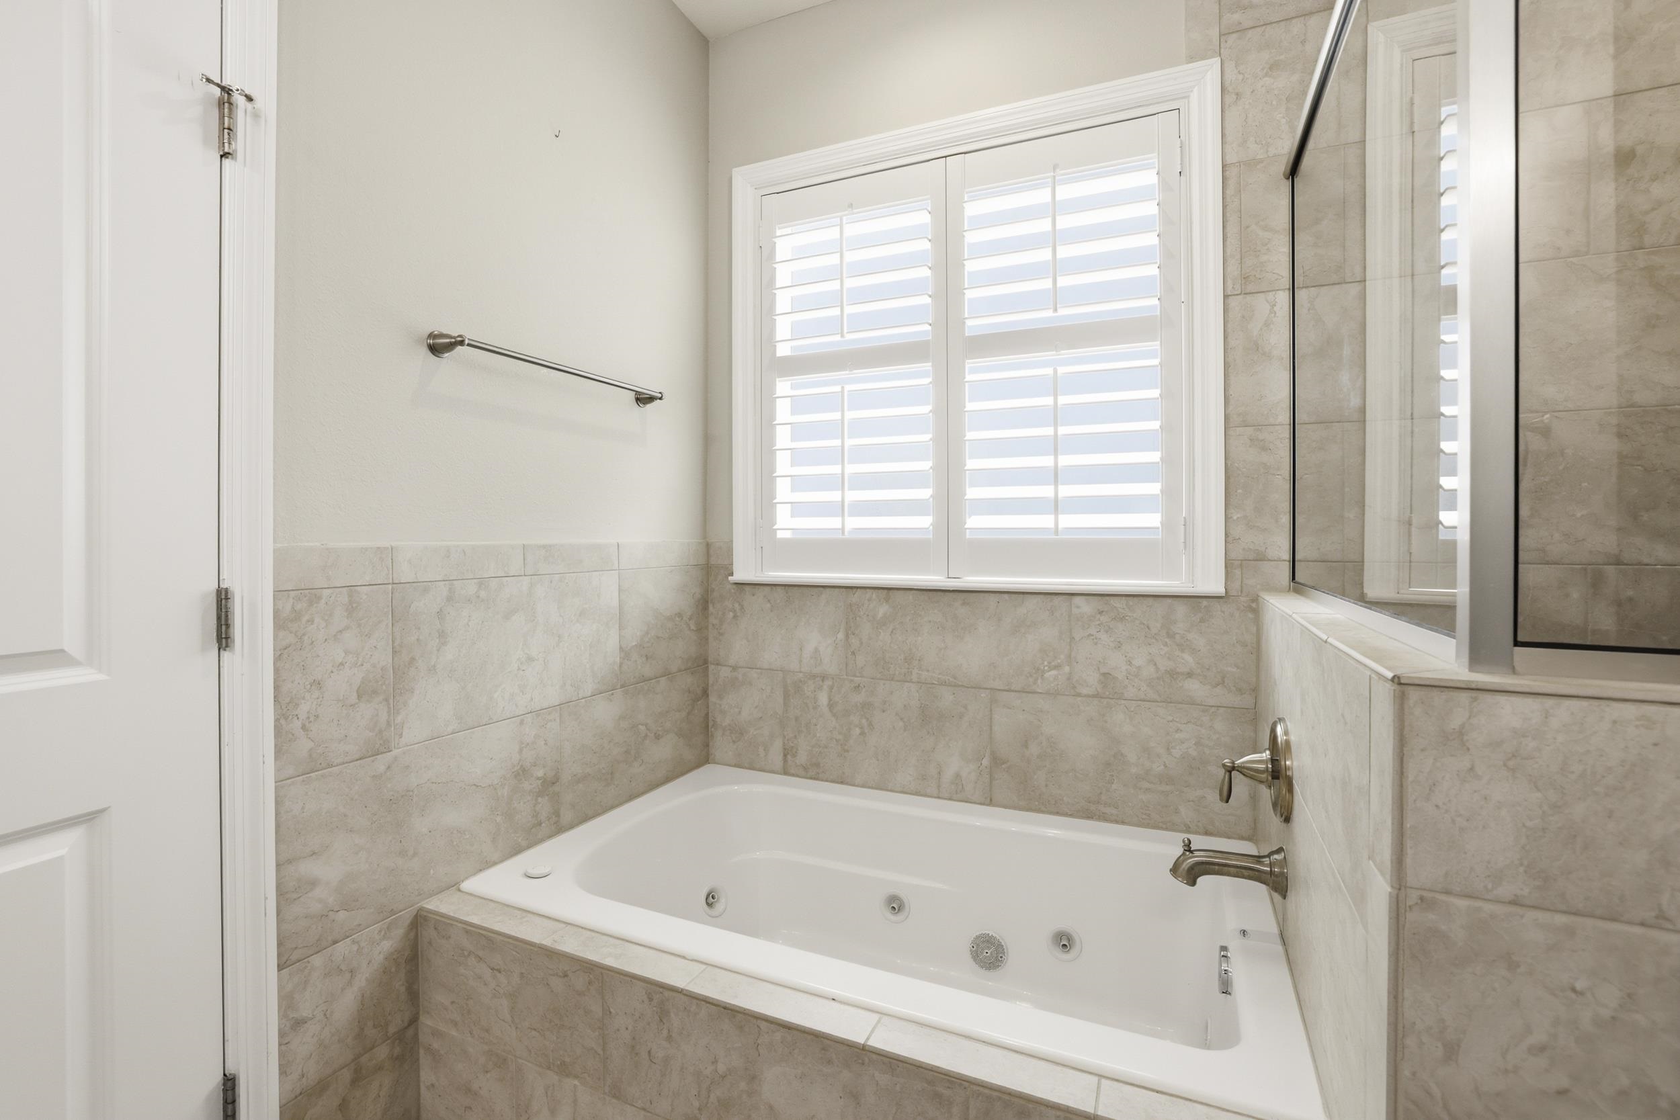
  • other interior Features High Ceilings, Jetted Tub, Window Treatments, Split Bedrooms, Walk-In Closet(s)

Area & Lot

  • Status Sold
  • Living Area1,692 Sq.Ft.
  • Total Area1,692 Sq.Ft.
  • Lot Area9,583.2 Sq.Ft.
  • MLS® ID400434
  • TypeResidential
  • YEAR BUILT2019
  • Architecture StylesCraftsman, One Story, Traditional
  • View DescriptionPark/Greenbelt
  • Elementary SchoolCONLEY ELEMENTARY
  • Middle SchoolFlorida High/Fairview
  • High SchoolFlorida High/Rickards

Exterior

  • STORIES1
  • Garage Space2.0
  • PoolCommunity
  • parkingGarage, Two Car Garage
  • HEAT TYPECentral, Fireplace(s)
  • AIR CONDITIONINGCentral Air, Ceiling Fan(s), Electric
  • sewerPublic Sewer
  • other exterior FeaturesSprinkler/Irrigation

Financial

  • Sales Price$460,000
  • Real Estate Tax $5,095/yr
  • HOA $780

Make Your Move with Confidence

Let’s turn your real estate goals into reality—together.

Follow Me on Instagram